
MEREM:2013.19.2
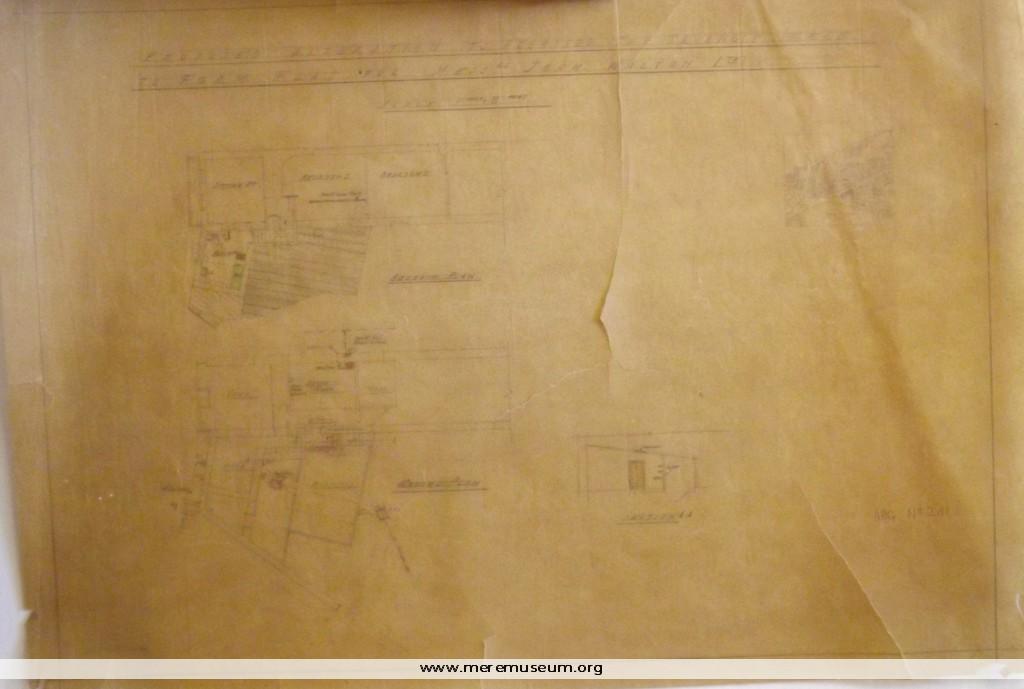
Brief description: One of four sheets of architectural drawings for W. Fanner & Sons Ltd., building contractors of Compton Abbas, Shaftesbury (drawn by F.F.F) October 1945. Proposed alteration to premises, The Triangle, Mere, to form flat for Messrs. John Walton Classifications: fine art / architecture Identifications: Architectural drawings / Place: Measurements: height 54cm Material: drawing […]
MEREM:2013.19.3
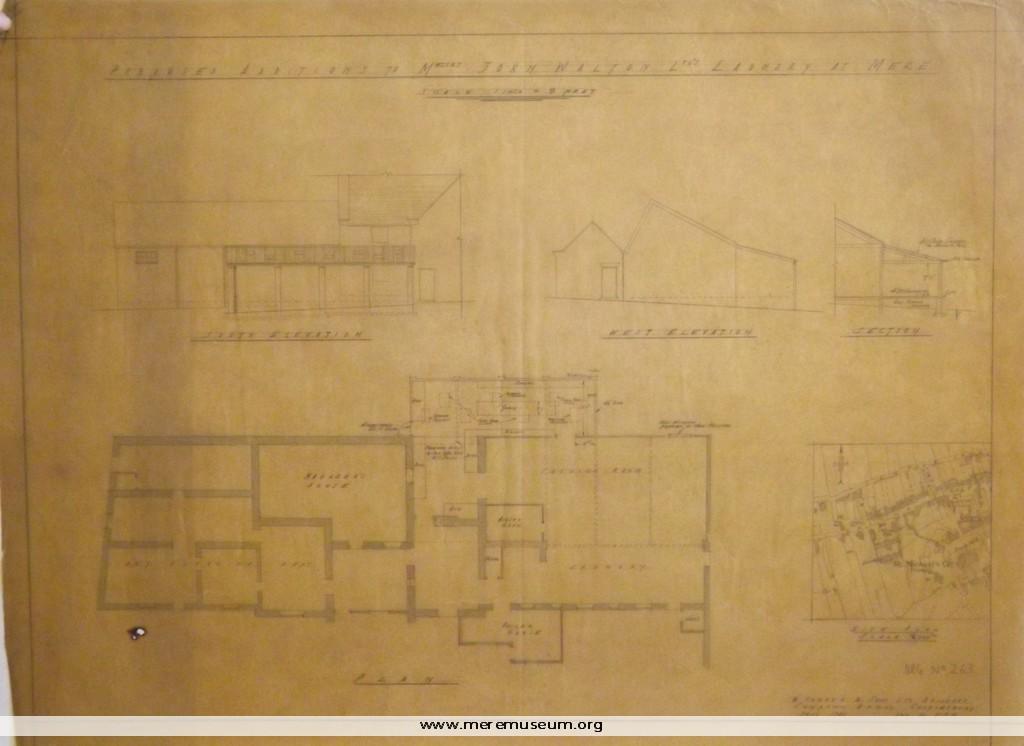
Brief description: One of four sheets of architectural drawings for W. Fanner & Sons Ltd., building contractors of Compton Abbas, Shaftesbury (drawn by F.F.F) October 1945. Proposed additions to Messrs. John Walton Ltd’s laundry at Mere Classifications: fine art / architecture Identifications: Architectural drawings / Place: Measurements: height 54cm Material: drawing paper Completeness: complete
MEREM:2013.19.4
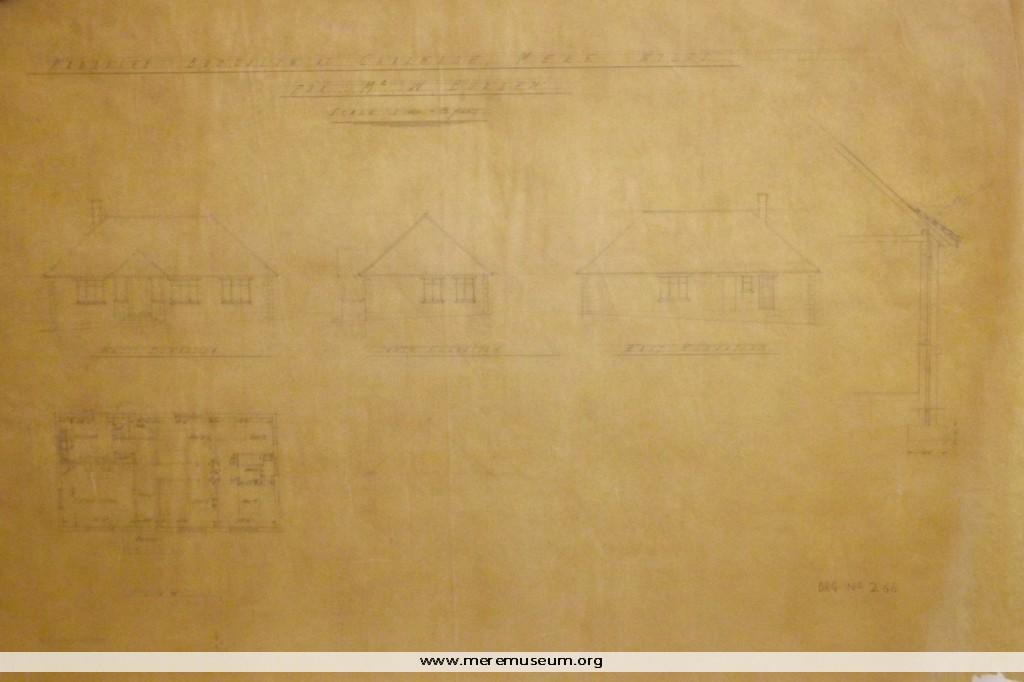
Brief description: One of four sheets of architectural drawings for W. Fanner & Sons Ltd., building contractors of Compton Abbas, Shaftesbury (drawn by F.F.F) October 1945. Proposed bungalow at Charnage, Mere, Wilts for Mr W., Burden Classifications: fine art / architecture Identifications: Architectural drawings / Place: Measurements: height 54cm Material: drawing paper Completeness: complete