
Brief description:
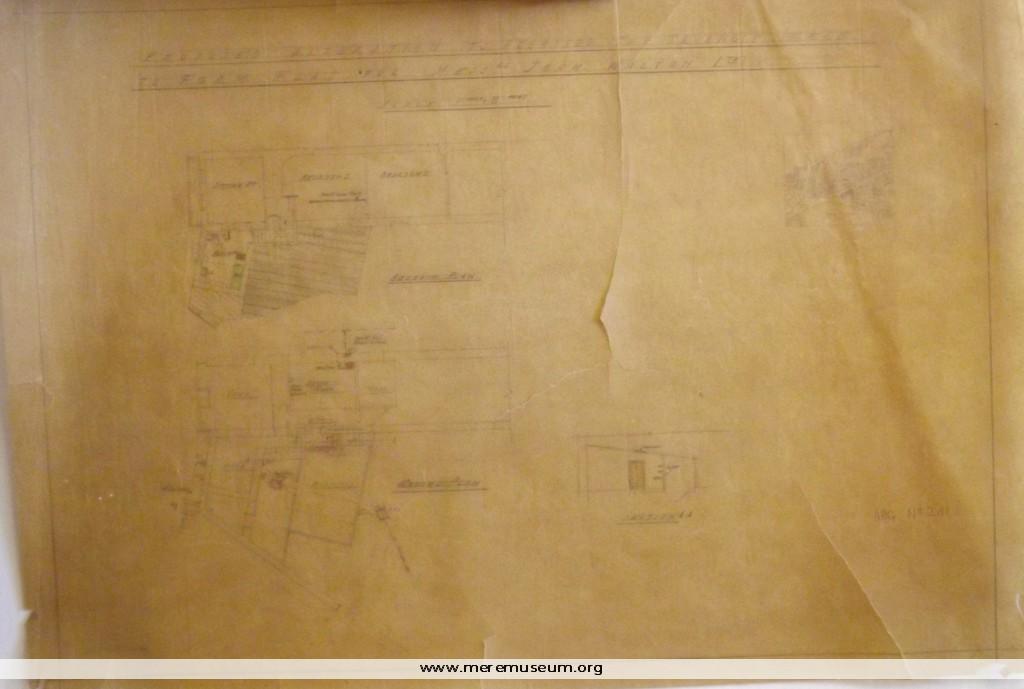
One of four sheets of architectural drawings for W. Fanner & Sons Ltd., building contractors of Compton Abbas, Shaftesbury (drawn by F.F.F) October 1945. Proposed alteration to premises, The Triangle, Mere, to form flat for Messrs. John Walton
One of four sheets of architectural drawings for W. Fanner & Sons Ltd., building contractors of Compton Abbas, Shaftesbury (drawn by F.F.F) October 1945. Proposed alteration to premises, The Triangle, Mere, to form flat for Messrs. John Walton
Classifications:
fine art / architecture
fine art / architecture
Identifications:
Architectural drawings /
Architectural drawings /
Place:
Measurements:
height 54cm
height 54cm
Material:
drawing paper
drawing paper
Completeness: complete
