
MEREM:2013.23.6
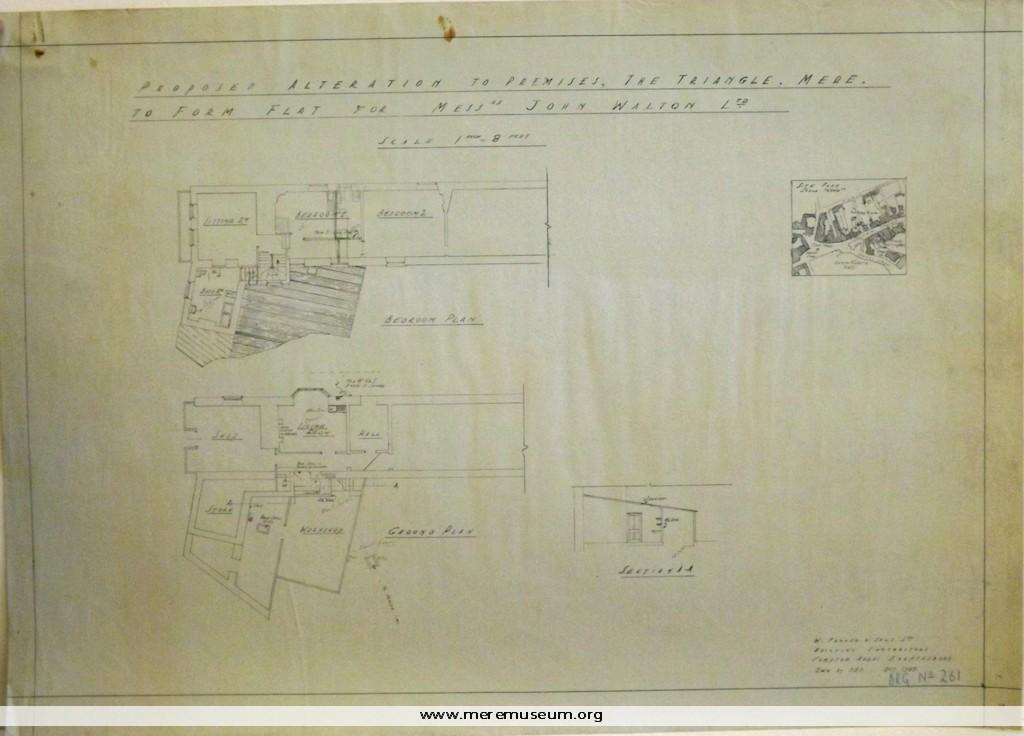
Brief description: One of nine sheets of architectural drawings for W. Fanner and Sons Ltd., builders of Compton Abbas, Shaftesbury showing proposed alteration to The Triangle, Mere for Messrs. J. Walton and Co, December 1945 Measurements: height 52cm Completeness:
MEREM:2013.23.7
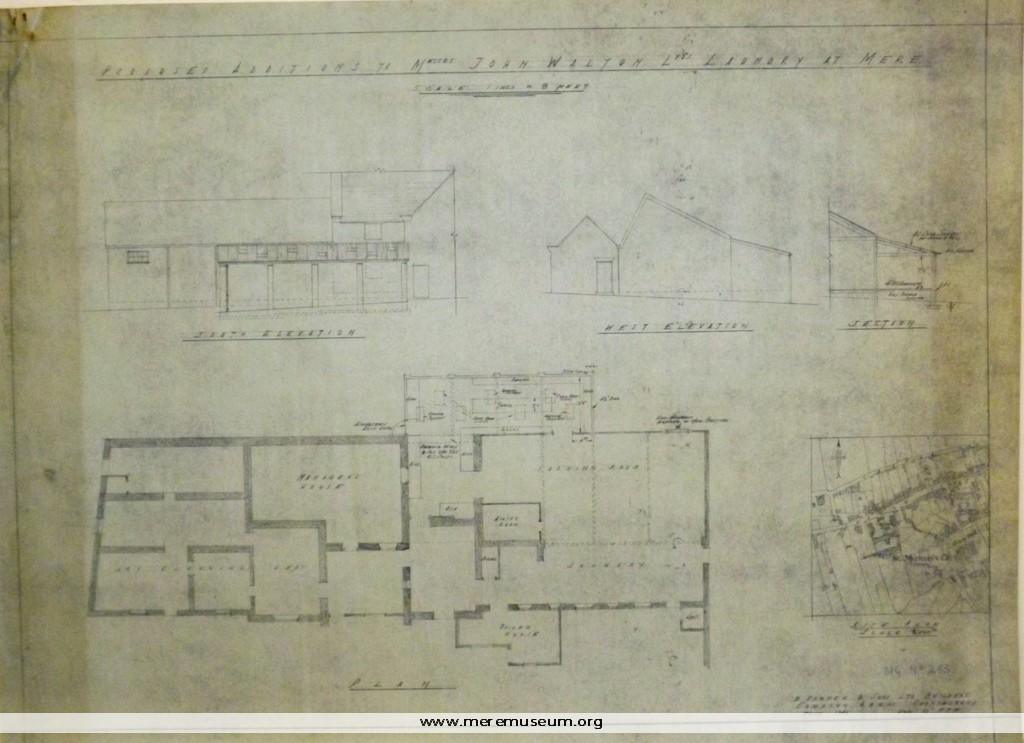
Brief description: One of nine sheets of architectural drawings for W. Fanner and Sons Ltd., builders of Compton Abbas, Shaftesbury showing proposed additions to John Walton’s Laundry, January 1946 Measurements: height 51cm Completeness:
MEREM:2013.23.8
Brief description: One of nine sheets of architectural drawings for W. Fanner and Sons Ltd., builders of Compton Abbas, Shaftesbury showing proposed additions to John Walton’s Laundry, January 1946 Measurements: height 51cm Completeness:
MEREM:2013.20.4
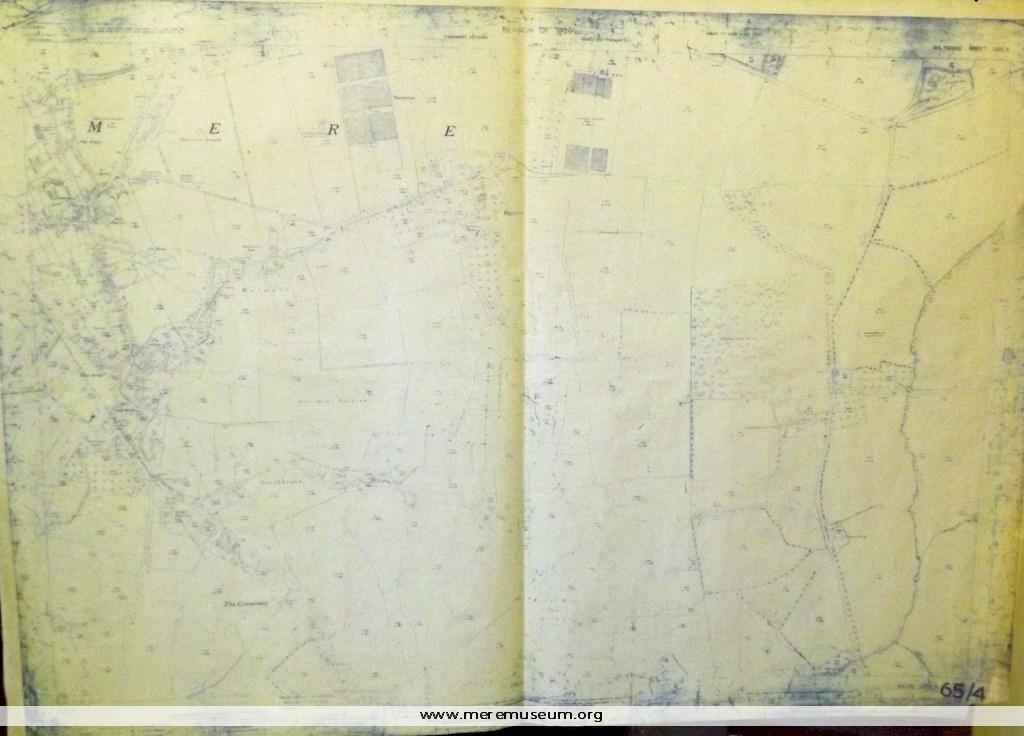
Brief description: One of four O.S. maps of Mere & District. Map 65/4 (published 1938) Measurements: height 76cm Completeness:
MEREM:2013.19.1
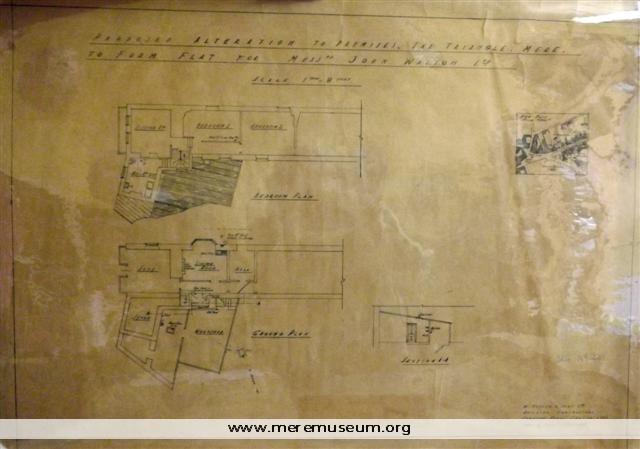
Brief description: One of four sheets of architectural drawings for W. Fanner & Sons Ltd., building contractors of Compton Abbas, Shaftesbury (drawn by F.F.F) October 1945. Proposed alteration to premises, The Triangle, Mere, to form flat for Messrs. John Walton Measurements: height 54cm Completeness:
MEREM:2013.10
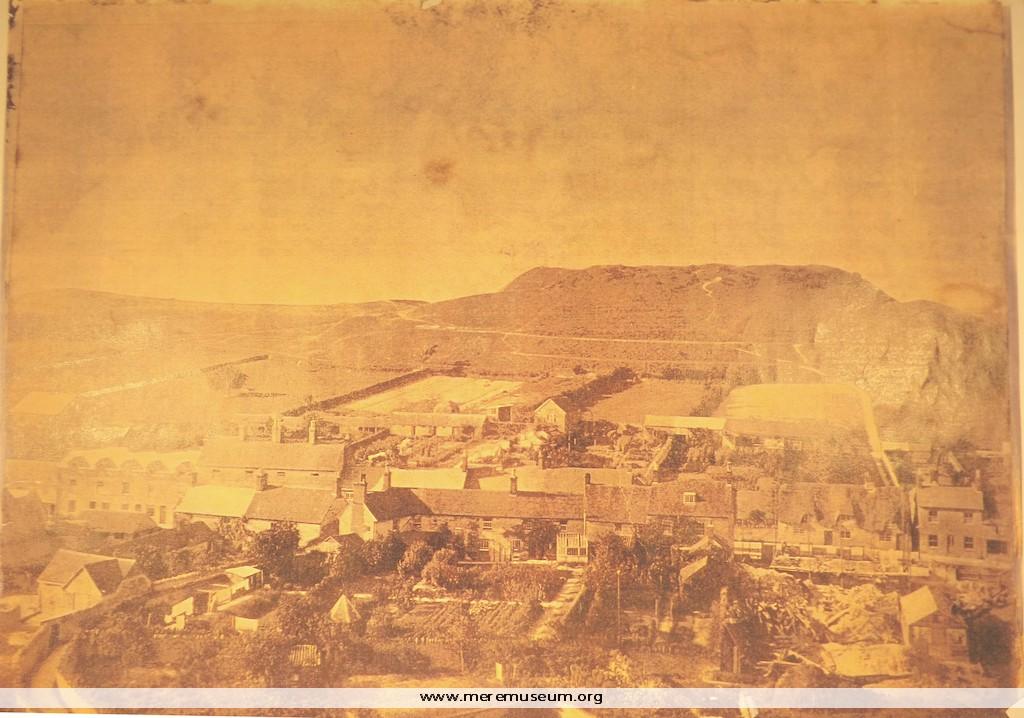
Brief description: sepia photograph (copy) of Castle Hill, Mere, with the demolished remains of an old barn in the foreground, 1888 Measurements: height 29.8 cm
MEREM:2013.14
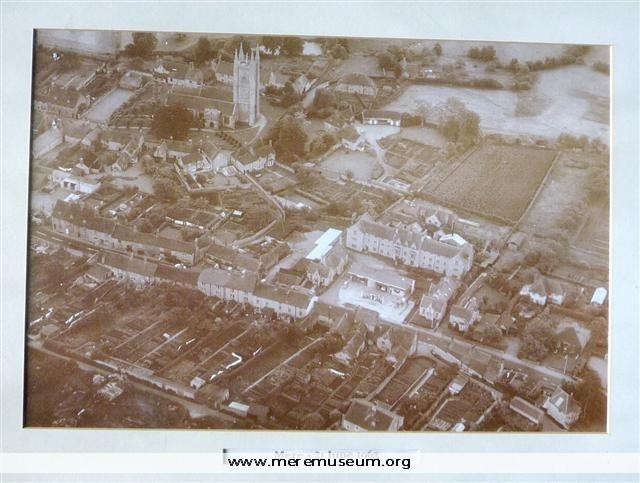
Brief description: Aerial photo of Mere c.1962 Measurements: height cm
MEREM:2013.15
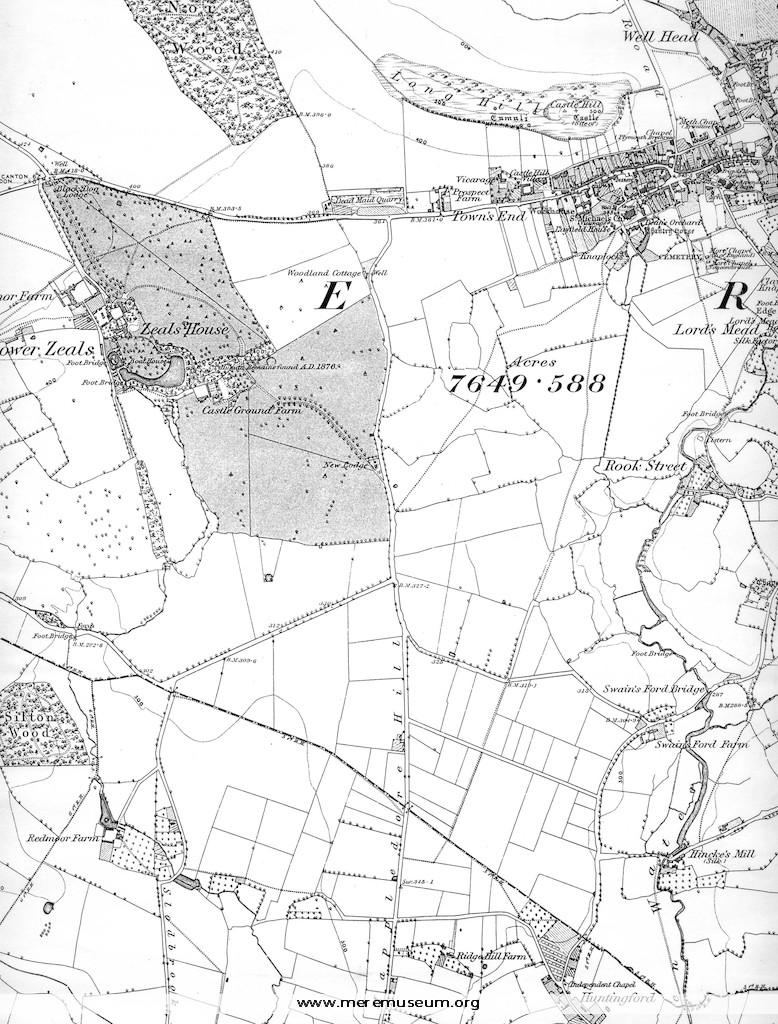
Brief description: O.S. map of Mere/ Lower Zeals/ Huntingford c.1930 (mounted on card) Measurements: height 42cm
MEREM:2012.42
Brief description: 14 casettes recording “Mere Memories housed in a black plastic case and accompanied by 13 pages of handwritten notes. Duplicate entry; see MEREM:996 Measurements: height 11cm Completeness:
MEREM:2012.15
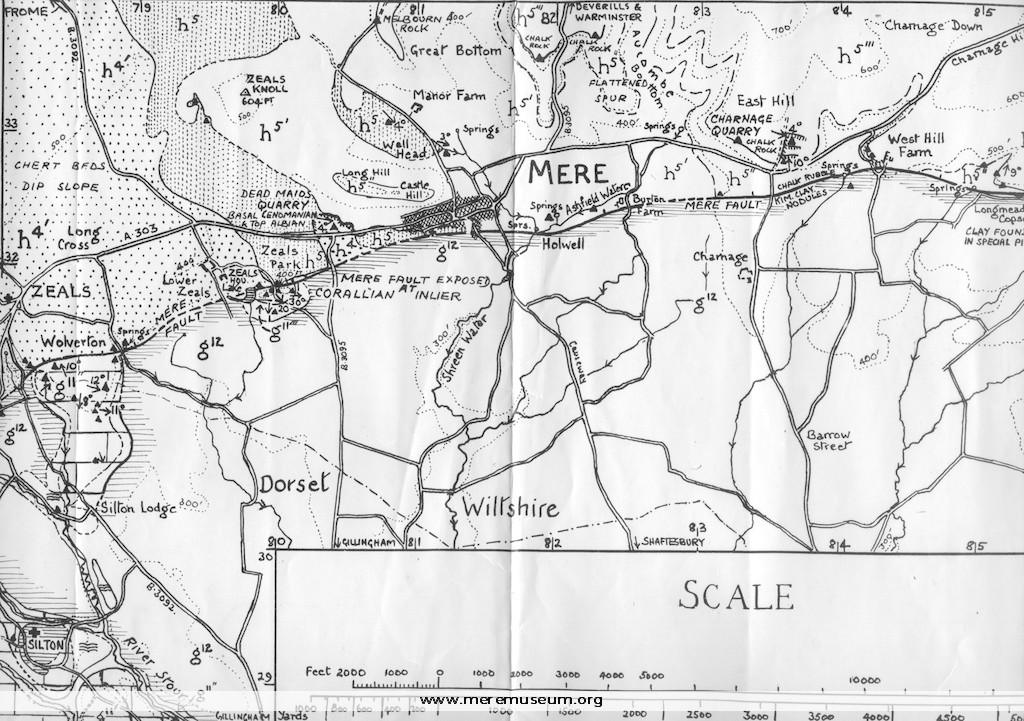
Brief description: geological map of Mere Identifications: map Measurements: height cm Completeness: Additional images: Click the images to view larger image