
Brief description:
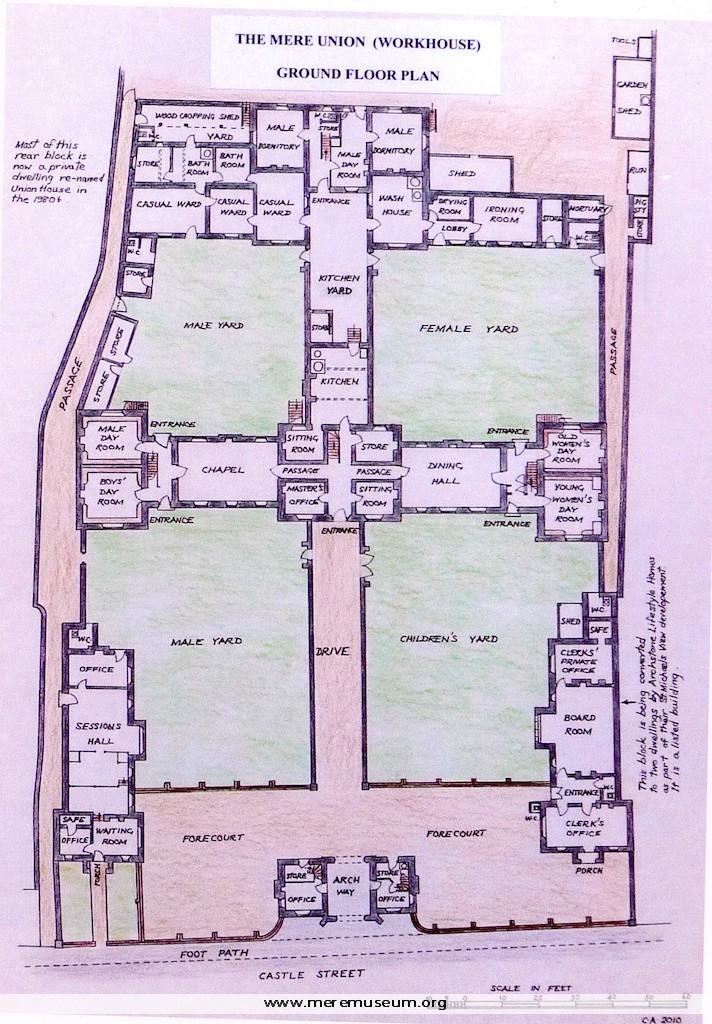
Plan of The Mere Union (Workhouse) Ground Floor Plan, enlarged and coloured copy, 2010
Plan of The Mere Union (Workhouse) Ground Floor Plan, enlarged and coloured copy, 2010
Classifications:
environment / maps / society / social services
environment / maps / society / social services
Identifications:
plan /
plan /
Place:
Measurements:
height 59.3cm
height 59.3cm
Material:
card / ink / crayon
card / ink / crayon
Completeness: complete
